Layout & everyday use
Consider circulation, preparation areas, seating, and how the kitchen connects to adjoining rooms. Identify any walls or fixtures you want to move.
RESIDENTIAL REMODELING
A better kitchen starts with how you use it. Everbuilt Construction Group helps Tampa Bay homeowners plan residential remodeling around everyday routines, the existing space, and the changes that matter most.
Discuss your project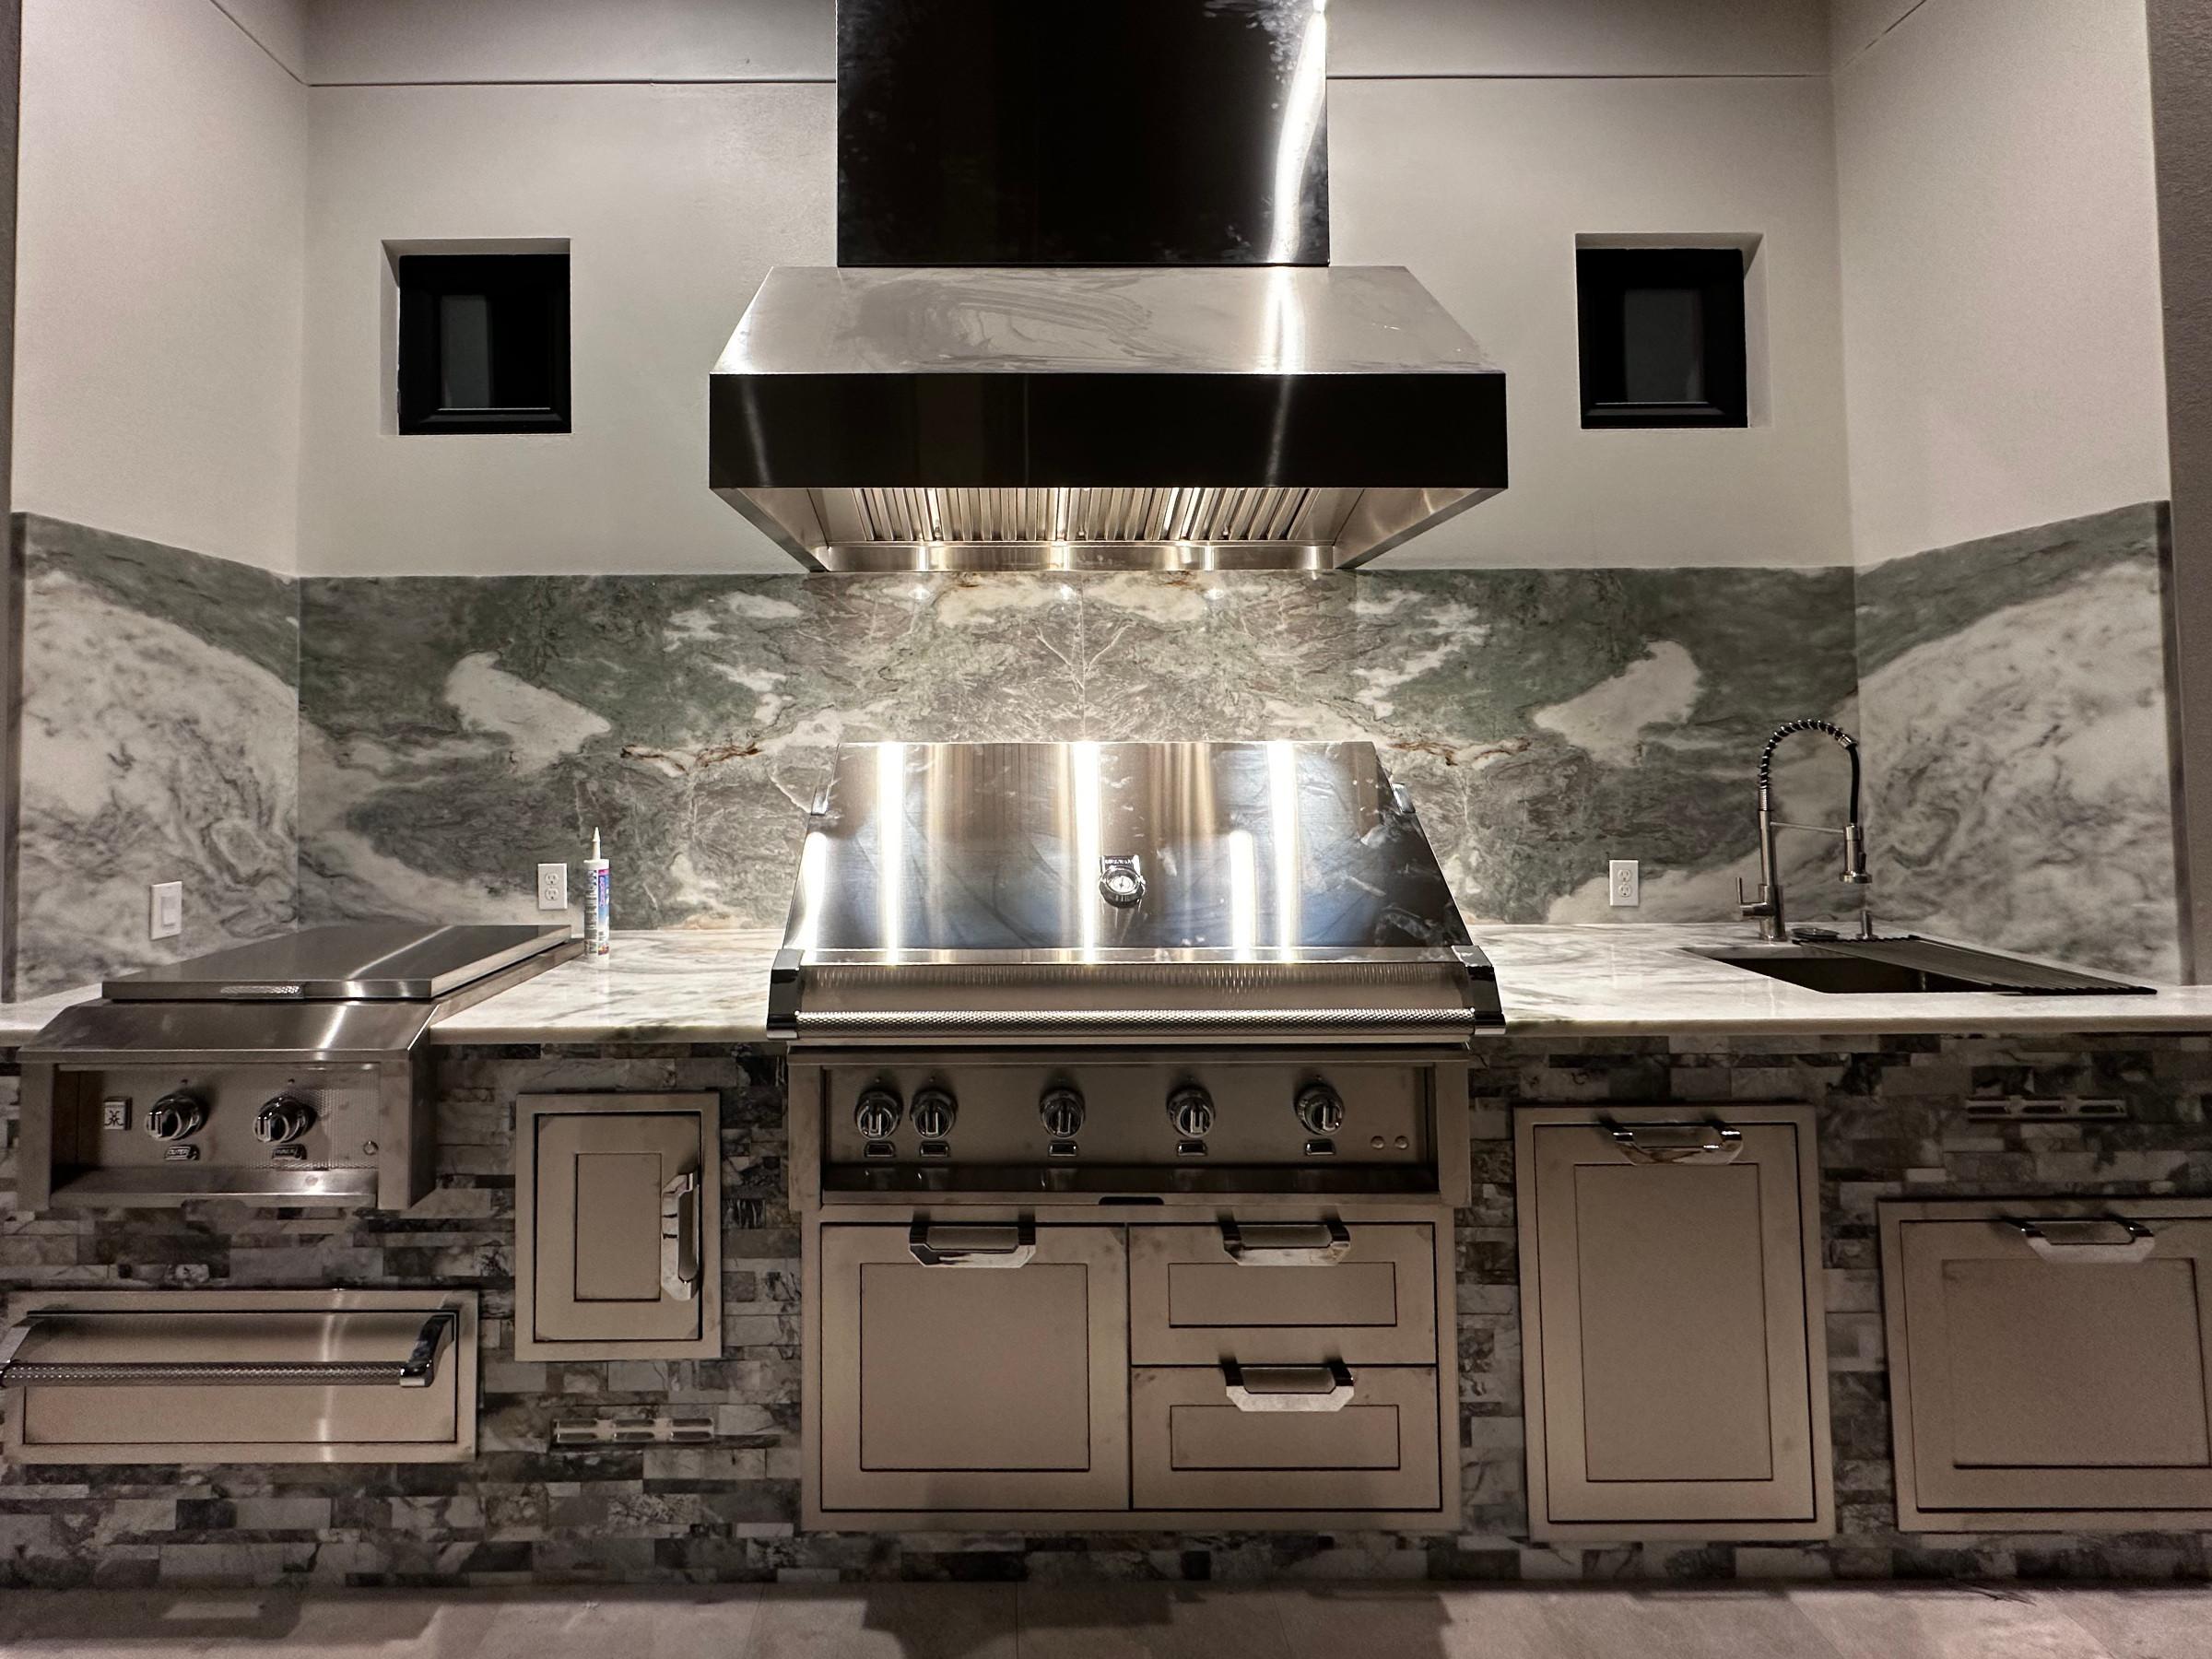
Start with what is working and what is getting in the way. You may need more preparation space, better storage, a different relationship to the dining area, or finishes that bring the room together. Those priorities help define the scope before individual products are selected.
A finish update and a full kitchen reconfiguration are different projects. Keeping the existing arrangement may involve different planning, trade work, and disruption than moving a sink, appliances, or a wall. Share your current layout and the changes you have in mind so those differences can be discussed early.
Consider circulation, preparation areas, seating, and how the kitchen connects to adjoining rooms. Identify any walls or fixtures you want to move.
Think through storage, countertop surfaces, appliance dimensions, hardware, lighting, and flooring together. A clear selection list helps keep the scope consistent.
Discuss access, protection of adjoining spaces, temporary cooking arrangements, and the sequence of work before the kitchen is taken out of service.
You do not need every answer to get started. Share what you know, and tell us what you are still deciding.
LET’S BUILD SOMETHING LASTING
Tell us what you have in mind. A few details about your project are a good place to start.
813-72-BUILT813-722-8458Monday–Friday · 8 a.m.–5 p.m. Eastern
Tampa Bay, Florida
NEXT STEP · OPTIONAL
The Project Workspace lets invited customers upload plans and photos, follow shared project progress, and review estimates and change orders. Sign in to your Project Workspace.
